Replacement windows in East Grinstead, from the High Street to the estates
East Grinstead is the biggest place this site covers, with about 26,000 people at the 2011 census. It moved from East Sussex into Mid Sussex District, West Sussex, in 1974, so window questions here go to Mid Sussex District Council in Haywards Heath, not to Wealden as they would three miles away in Forest Row.
The High Street and the conservation area
The High Street has one of the longest continuous runs of fourteenth-century timber-framed buildings in England. Broadleys and Amherst House date from the 1350s and 1370s, and Sackville College, the sandstone almshouse at the east end, from the early seventeenth century. Much of the timber framing was later refaced in brick, so a plain Georgian front can hide a medieval house.
The East Grinstead conservation area covers the High Street, Middle Row, Church Lane and parts of West Street, Ship Street and London Road, plus The Portlands to the south and a Victorian terrace on the west side of Ship Street. Its boundary was last confirmed in November 2019. The council's appraisal records leaded lights, oriel windows on brackets, casements and sashes, and names uPVC windows at first-floor level as one of the things that has weakened the High Street. A second, smaller conservation area covers Estcots and East Court, the 1769 mansion that houses the town council.
There are 43 listed buildings in the town centre. If yours is one of them, new windows need listed building consent and will almost always be timber. If you are in the conservation area but not listed, a house can usually replace its windows without planning permission, as long as the new ones look similar. Flats and shops cannot.
The railway streets and the estates
Railways arrived in stages: from Three Bridges in 1855, Tunbridge Wells in 1866, Lewes in 1882 and Oxted in 1884. The population nearly doubled between 1851 and 1891. The first new streets were London Road, West Street, Glen Vue Road, Moat Road and Cemetery Road, now Queen's Road. Alma Terrace on West Street dates from 1865. These brick terraces and villas were built with sliding sashes, and a woodgrain uPVC sash is the usual recommendation outside the conservation area.
Chequer Mead, north of the church, filled out in the 1890s and 1900s with Edwardian houses, many with bays. Between the wars came council housing at Copyhold, Halsford Croft off London Road and the Sackville estate. After the war the Imberhorne estate added around 800 houses, followed by Orchard Way in the late 1960s and the Stone Quarry estate round Holtye Avenue. Their plain openings take chamfered or flush uPVC casements without fuss.
Read more about the town on Wikipedia.
An example job in East Grinstead
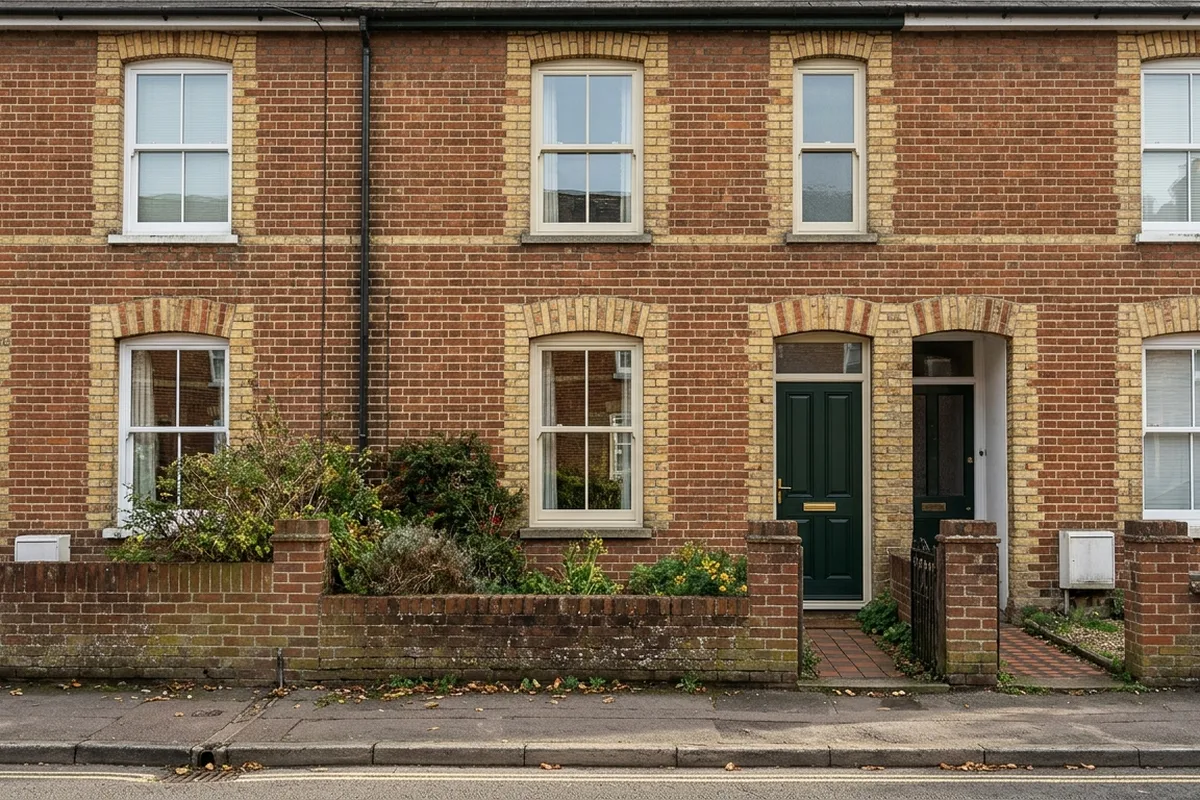
Illustrative example of a typical job
Three front sashes on a Victorian terrace off Queen's Road, East Grinstead
A railway-era terraced house in the streets that grew up after East Grinstead's first station opened in 1855. Queen's Road was called Cemetery Road when these terraces went up.
- Three uPVC vertical sliding sashes, about 900 by 1800mm: two upstairs, one downstairs beside the door
- Woodgrain cream finish, two-over-two bars to match the street
- Scaffold for the upstairs pair included
Typically £5,800 to £8,250, supplied and fitted, including VAT.
Most of these Victorian streets lie outside the town's conservation area. A house outside it can change to uPVC sashes without planning permission, provided they look like the old ones. Check your street on the planning page first.
See all eight example jobs.